
Interiors · Architecture · Property care — Chennai
One team from design to handover — and long after.
Kangaroo Properties designs, builds and looks after homes and offices across Chennai and Tamil Nadu. One team, one contract, one point of contact.
- Fixed, itemised quotes
- Our own design and site team
- Inspections recorded live, on site
What we do
Everything your property needs, under one roof
Whether you are building, renovating, renting out or simply keeping a property in good shape, one accountable team takes care of it.
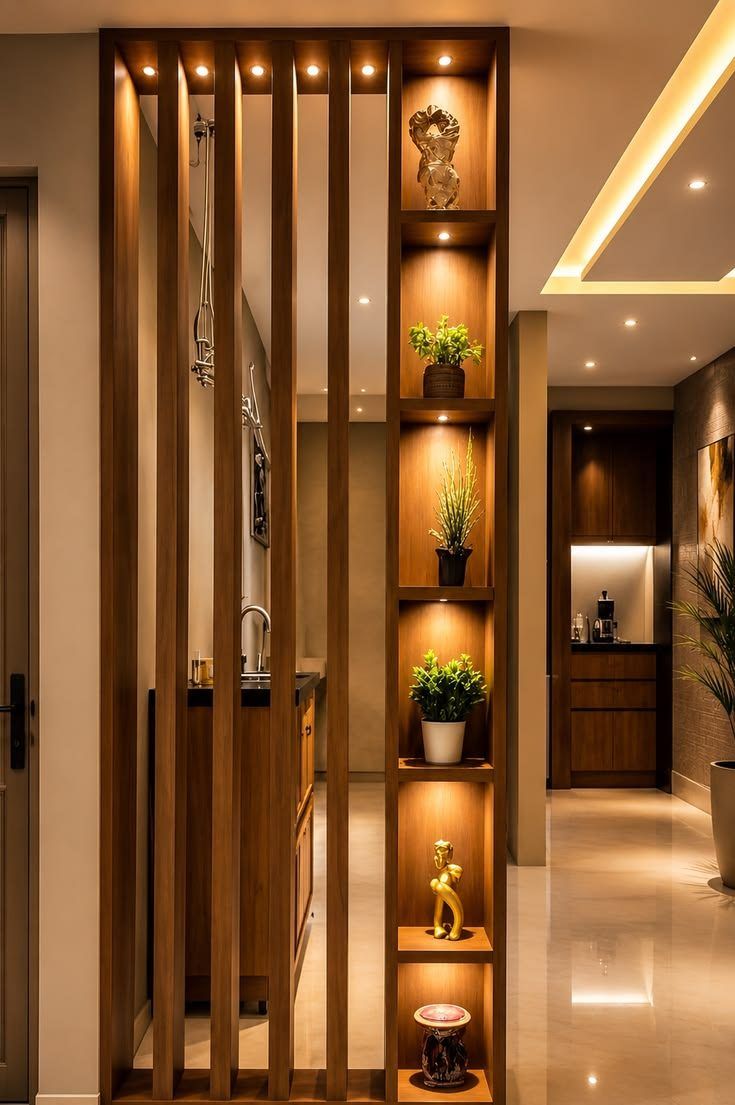
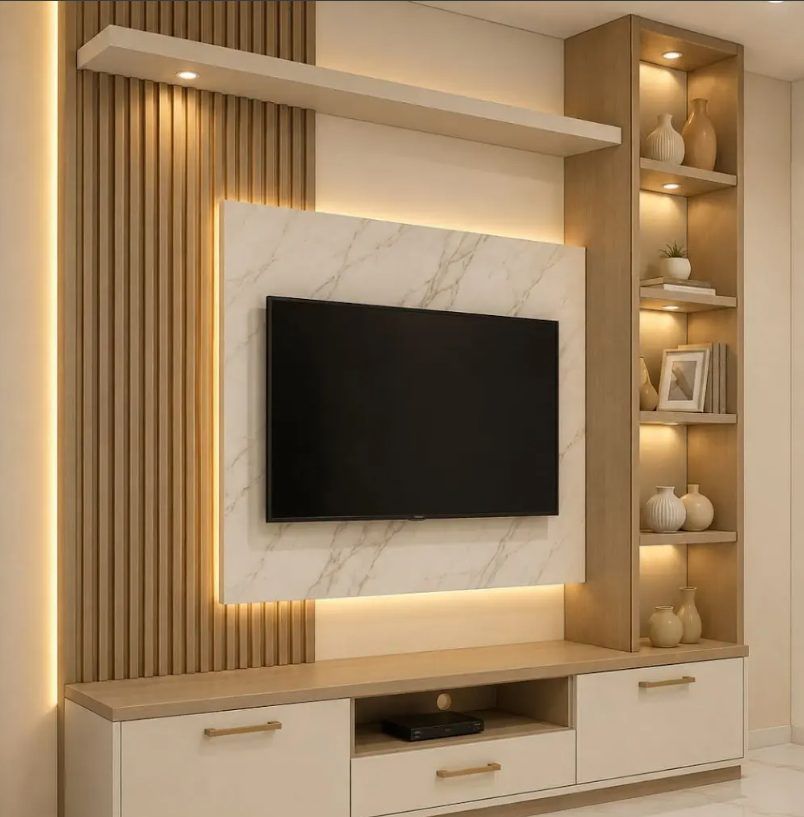
Interior Design and Build
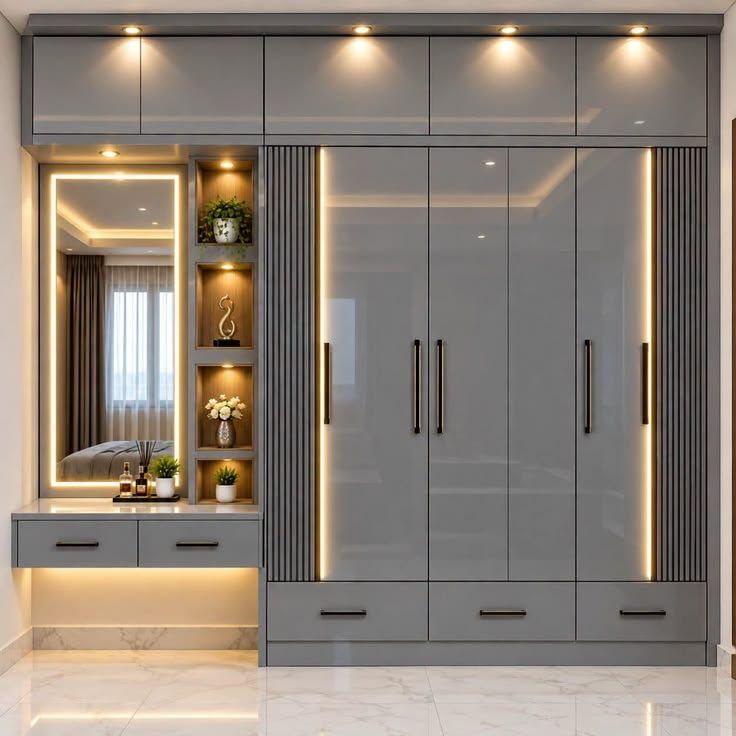
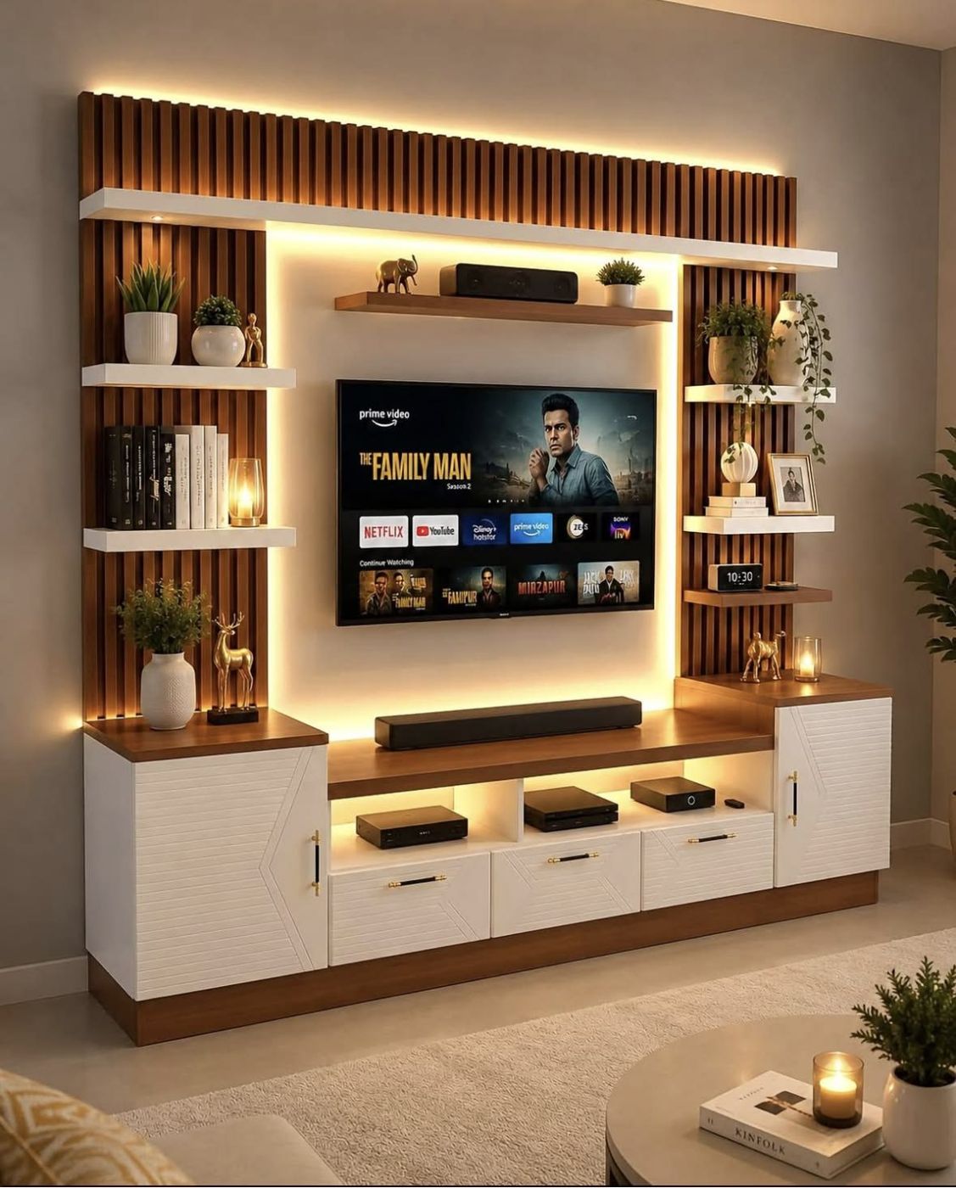
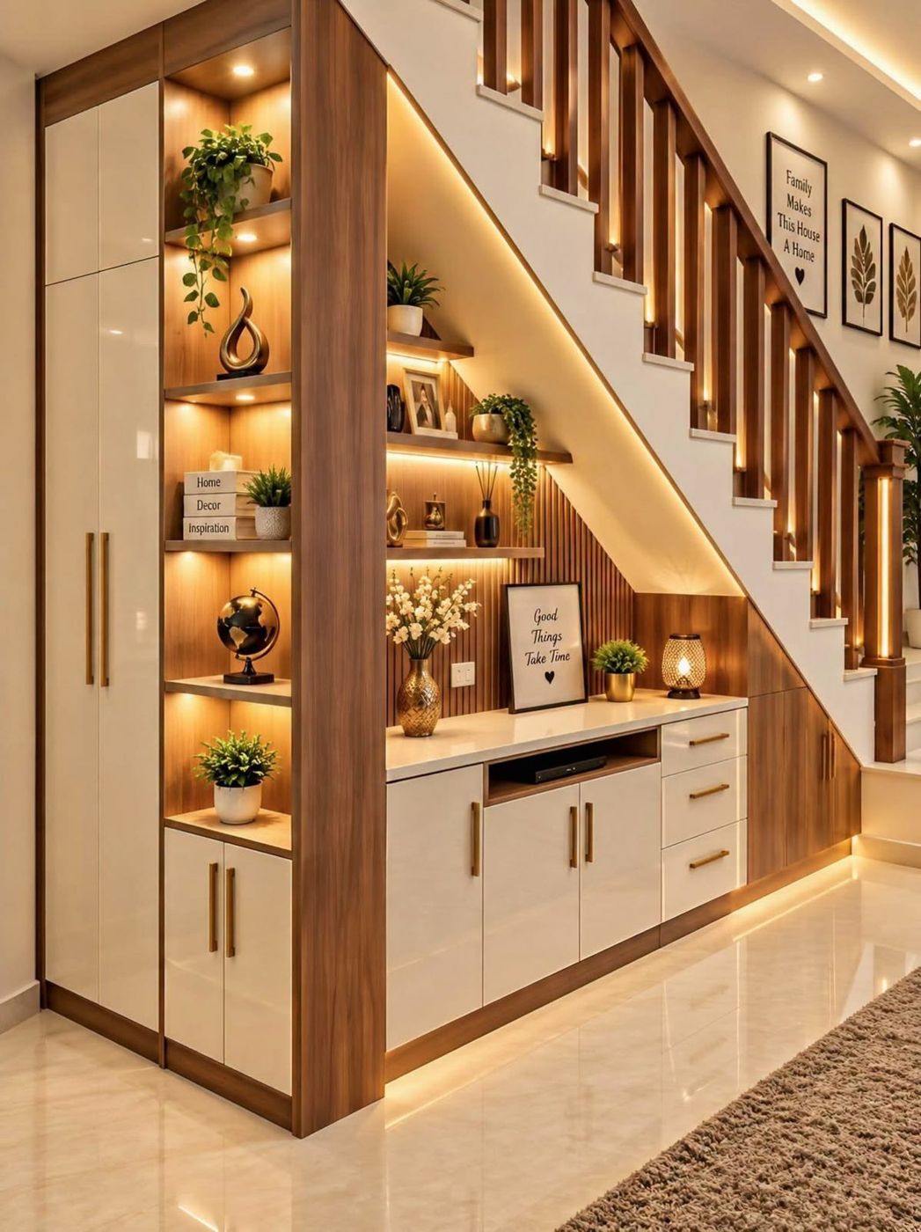
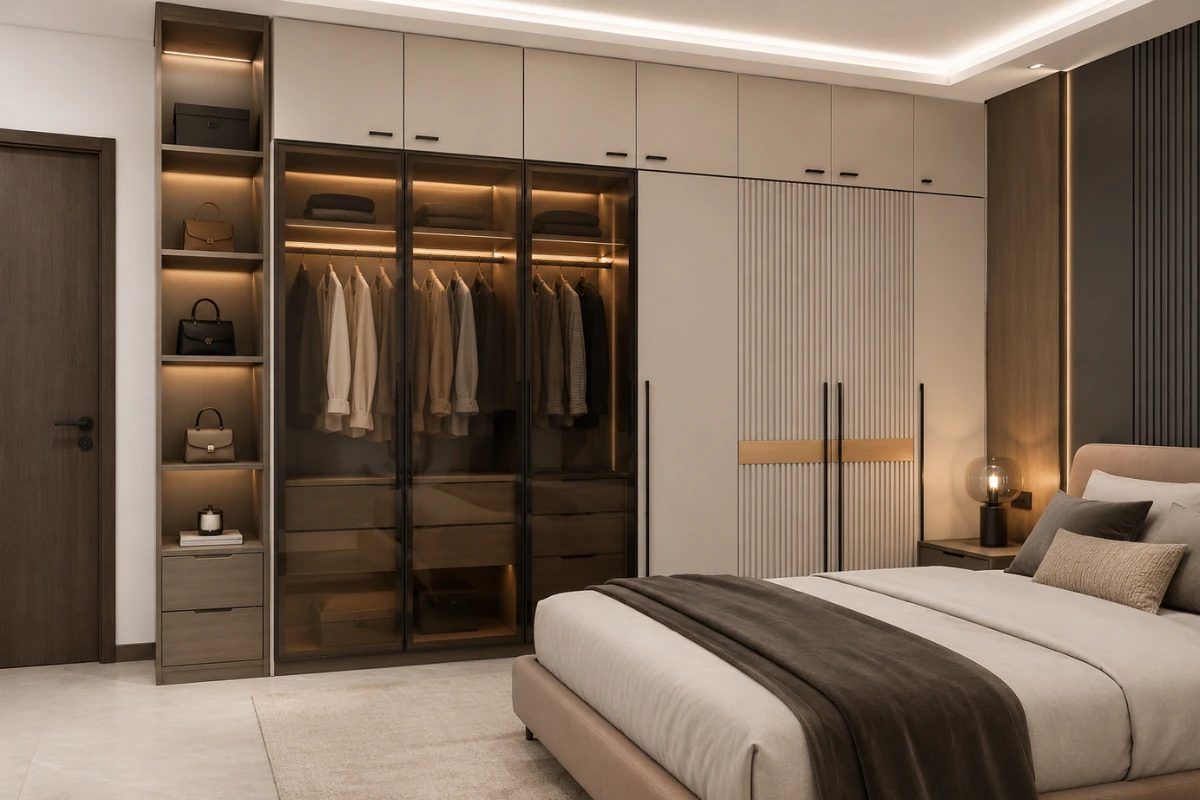
Homes, kitchens, wardrobes and offices — designed, built and handed over by one team, on one contract.
Architectural Design and Construction
From master plan and 3D visuals to supervised construction and landscaping — built to last.
Pest Control Services
Scheduled, safe treatments for homes, offices and rental properties, with follow-up visits.
Property Maintenance
Room-by-room inspections recorded live, comparable reports and repairs handled for you.
Rental and Tenant Management
Tenant sourcing, rent collection, agreements and inspections that keep your property occupied and peaceful.
Why Kangaroo Properties
No gap between the designer and the builder
Most interior projects go wrong in the gap between the designer and the contractor. Drawings change, budgets drift, and you end up managing both sides yourself.
At Kangaroo Properties, design and execution sit under one roof. Our designers plan your space around how you actually live or work. Our own site team then builds it, with the same people accountable from the first meeting to the day we hand over the keys.
One accountable team
The same people from first meeting to handover — no hand-offs, no finger-pointing.
Clear drawings and 3D
See your space in realistic 3D before a single unit is made.
Fixed, itemised quote
Line-by-line pricing with brands, sizes and finishes. No surprises.
A timeline you can hold us to
A written schedule and payment plan, agreed before work begins.
How it works
How your project comes together
Seven clear stages, each one signed off with you before we move to the next.
- Free consultation. We meet at your site or our office, understand your needs, lifestyle and budget, and take initial measurements.
- Concept and space planning. You receive a layout plan and mood board showing furniture placement, storage and style direction.
- 3D design and material selection. We create realistic 3D views and help you pick finishes, colours and hardware from samples.
- Itemised quotation and agreement. A clear, line-by-line quote with brands, sizes and finishes, plus a written timeline and payment schedule.
- Production and site work. Modular units are manufactured while our site team handles civil, electrical, ceiling and painting work.
- Installation and quality checks. Units are installed and checked against the drawings at each stage by our supervisor.
- Deep cleaning and handover. We clean the space, walk you through every item and hand over a ready-to-use home or office.
For property owners
Own a property you can’t visit often?
We inspect it, maintain it and manage your tenants — and send you reports you can compare month to month, so you always know exactly what state your property is in, no matter how far away you are.
- Room-by-room inspection with photo and video baseline
- Tenant sourcing, screening and rental agreements
- On-time rent collection with automated reminders
- Plumbing, electrical, wall, floor and paint fixes handled
- Pest control on a schedule that suits you
Free consultation
Ready to transform your space?
Tell us about your home or office and get a free design consultation with an itemised estimate. No obligation, no pressure.